
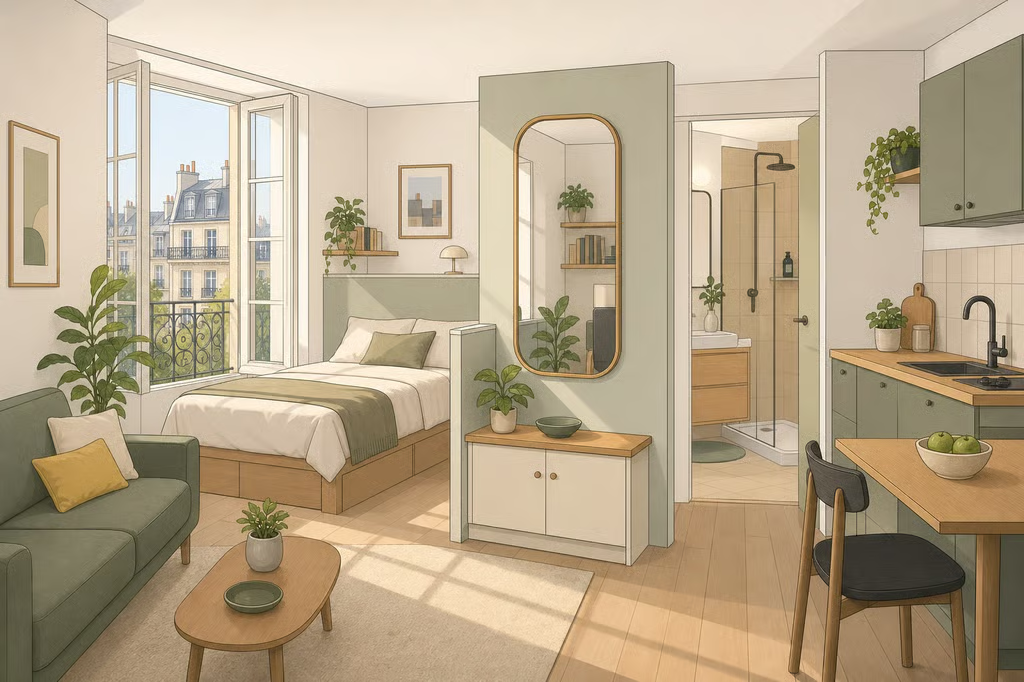
5 small apartment design ideas from a Paris 258-sq-ft studio
If you are looking for small apartment design ideas that make a home feel calmer without stripping away privacy, this Paris studio offers a useful starting point. The 258-square-foot apartment near the Luxembourg Gardens was fully renovated after going untouched since the 1980s, when it still had faded wallpaper, wall-to-wall carpeting, and floral curtains, as Architectural Digest reported last year.
The renovation removed the existing walls, then replaced them with partial-height partitions. Architect Duny’s approach preserved separate areas for dressing, bathing, and using the toilet while keeping the ceiling visible across the apartment. The result is not a rental makeover, so the custom construction is inspiration rather than a weekend project. The mirror, warm color palette, and carefully edited furnishings are much easier places to begin.
Before choosing a solution, identify the problem in your own room. Is it too dark, visually busy, or short on privacy? Match the design move to that problem instead of adding another small piece of furniture and hoping the room sorts itself out.
Small apartment design ideas that make room for privacy and light
1. Reflect the best available light with a mirror
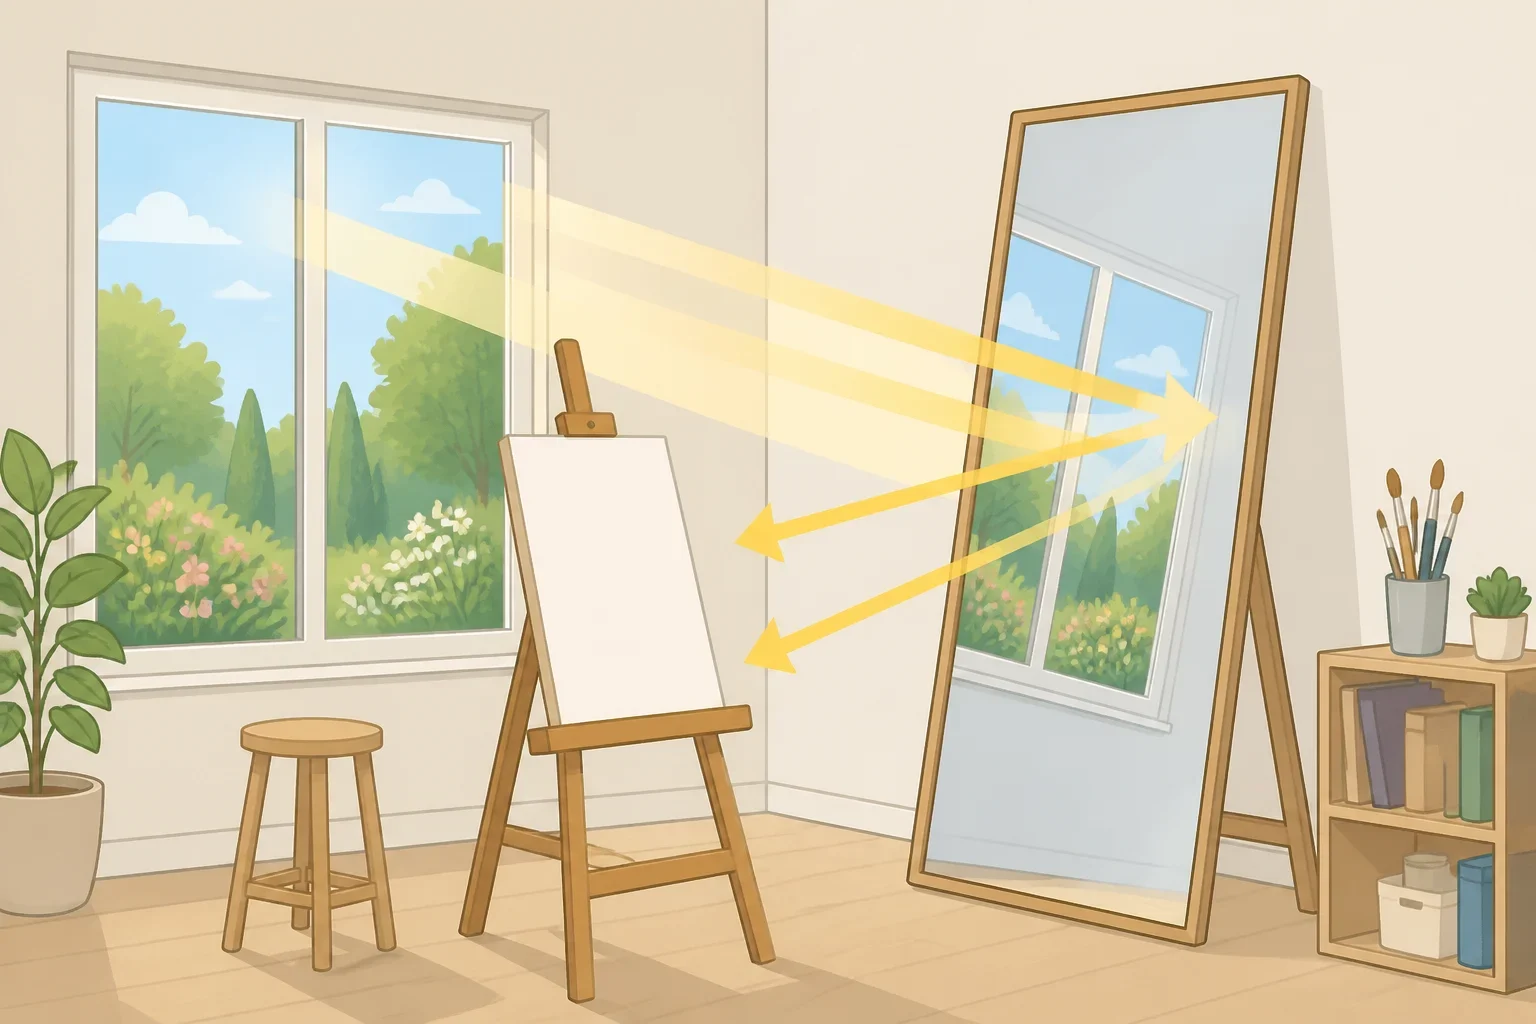
In the Paris apartment, the area beside the window was left without insulation so a large mirror could be installed there. The mirror reflects the garden and helps bring as much light as possible into the studio, according to Duny’s explanation to Architectural Digest last year. She described the effect as a small piece of countryside within Paris.
That does not mean any mirror will brighten every apartment. It does suggest a practical experiment for a room with one strong light source and a dimmer corner. Place the mirror where it can reflect a window, an open view, or a lighter wall. Before committing, stand in the proposed spot at different times of day and check the reflection.
A mirror aimed at a cluttered entry, television, or neighboring building may make the room feel busier rather than more open. The same is true of a mirror that reflects an area you would rather keep private. The view matters as much as the object itself.
For a renter-friendly test, lean a mirror against the wall rather than drilling into it. Choose a stable location, keep it away from a path where it could be knocked over, and use an anti-tip connection where appropriate, especially in a home with children or pets. A large mirror is not the right answer if the main issue is storage or privacy. It can change what the room reflects, but it cannot create a closet or a visual barrier.
If the goal is figuring out how to make a small apartment feel bigger, start with this simple check: does the mirror return light and a pleasant view to the room, or does it double the visual noise? Keep it only if the first answer is true.
2. Repeat one warm color across the biggest elements
The partitions in the Paris studio use an off-white, almost vanilla-like material that echoes the wall paint. Duny said the similar tones bring warmth to the studio without making each area feel like a separate box, a detail Architectural Digest described last year.
The color strategy is easy to borrow without copying the renovation. Pick one undertone, such as a warm cream, soft beige, or muted gray, and repeat it across two or three large elements. In a rental, that might mean a rug, curtains, and bedspread. The pieces do not need to match, and buying a full coordinating set can make a room feel overly staged. They only need to belong to the same visual family.
Then keep the contrast focused. One dark chair, colorful artwork, or patterned cushion can give the room personality without dividing it into too many competing zones. If every large surface introduces a different tone, the eye has more edges to process. A continuous palette may make the room feel more settled, but this is a design recommendation, not a guarantee that a particular color will make every space appear larger.
The studio’s exposed ceiling beams were the only existing element retained from the earlier apartment, according to the same report. The rest of the renovation was newly composed, so renters should not treat the color continuity as proof that an entire home needs to be rebuilt. Try the low-commitment version first:
- Gather the large textiles already in the room.
- Sort them by undertone rather than by exact color.
- Keep two or three of the closest options visible.
- Add one contrasting accent instead of several.
- Live with the arrangement for a few days before buying anything new.
This approach also protects the budget. Color continuity often comes from editing what is already there, not replacing every item.
3. Choose fewer substantial pieces, then measure the space around them
The finished studio does not appear to rely on a collection of miniature furnishings. Its carefully chosen pieces include a thick white table near the window, a dark wooden chair, a chaise longue positioned for reading with a garden view, and three artworks. Two of the works, a black-and-white column and a sculptural totem pole, are by Léo Souton. The third is a Mohamed Ghaline painting bought in Marrakech, which Architectural Digest described last year as a nod to the owners’ Mediterranean origins.
The distinction matters. “Fewer” does not mean empty, and “substantial” does not mean oversized. The furniture in the Paris studio was selected for the people and the way they use the space. The artworks were described as dear to the architect, while the Marrakech painting connected to the owners’ background. That is more specific than simply decorating with whatever happens to be small enough.
For a practical version of this small space design idea, decide what the room needs to support. If the table is used every day, give it priority. If reading is a real routine, a comfortable chair may be more useful than two occasional seats. If guests are rare, do not sacrifice the main walking route for furniture that spends most of its time unused.
“Full-size” needs a real definition before anything reaches the checkout page. Measure:
- The furniture’s complete footprint, including legs and protruding arms.
- The depth required to open doors, drawers, or a recliner.
- The clearance needed to pull out a chair and sit comfortably.
- The walking path between the entry, bed, kitchen, and bathroom.
- The space left when doors or cabinets are open.
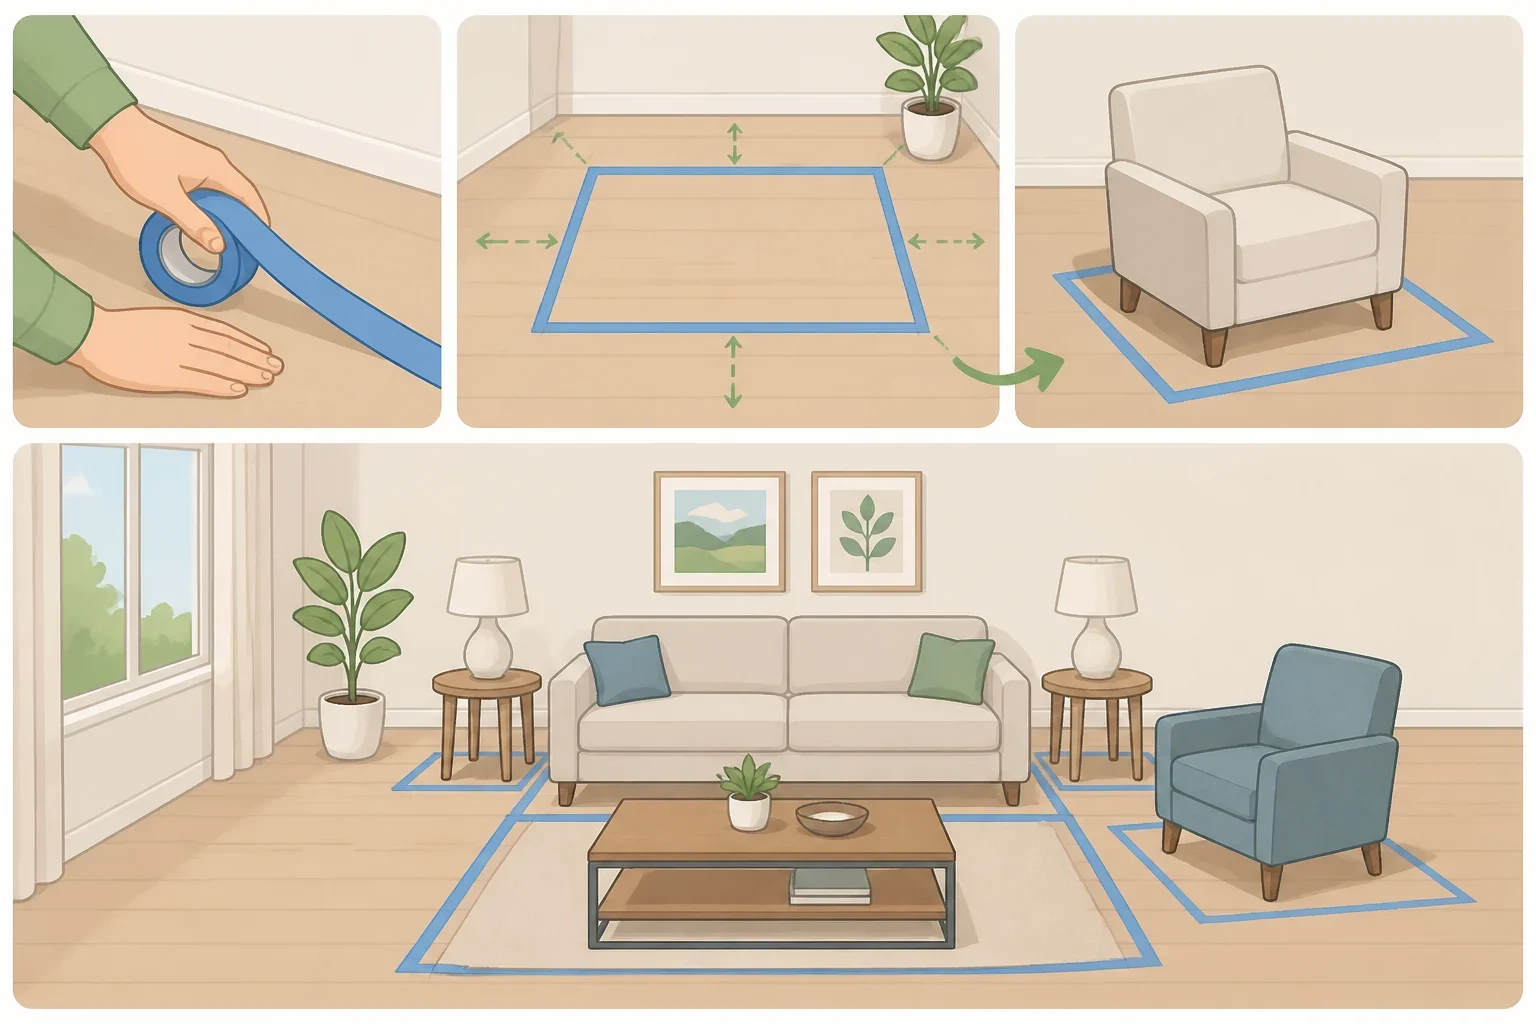
Then mark the footprint on the floor with painter’s tape. Walk around it. Open the imaginary drawers. Pull out the imaginary chair. If the arrangement only works when nobody moves, the piece is too large for that location, regardless of how appealing it looks online.
A smaller household may need one well-used chair rather than two undersized chairs. A couple who regularly eats at home may need a table that supports that habit, even if it occupies more space than a narrow console. The right choice depends on the room’s daily work, not on a general rule that large furniture is always better.
How to decorate a small apartment with flexible zones
4. Create visual separation before building a partition
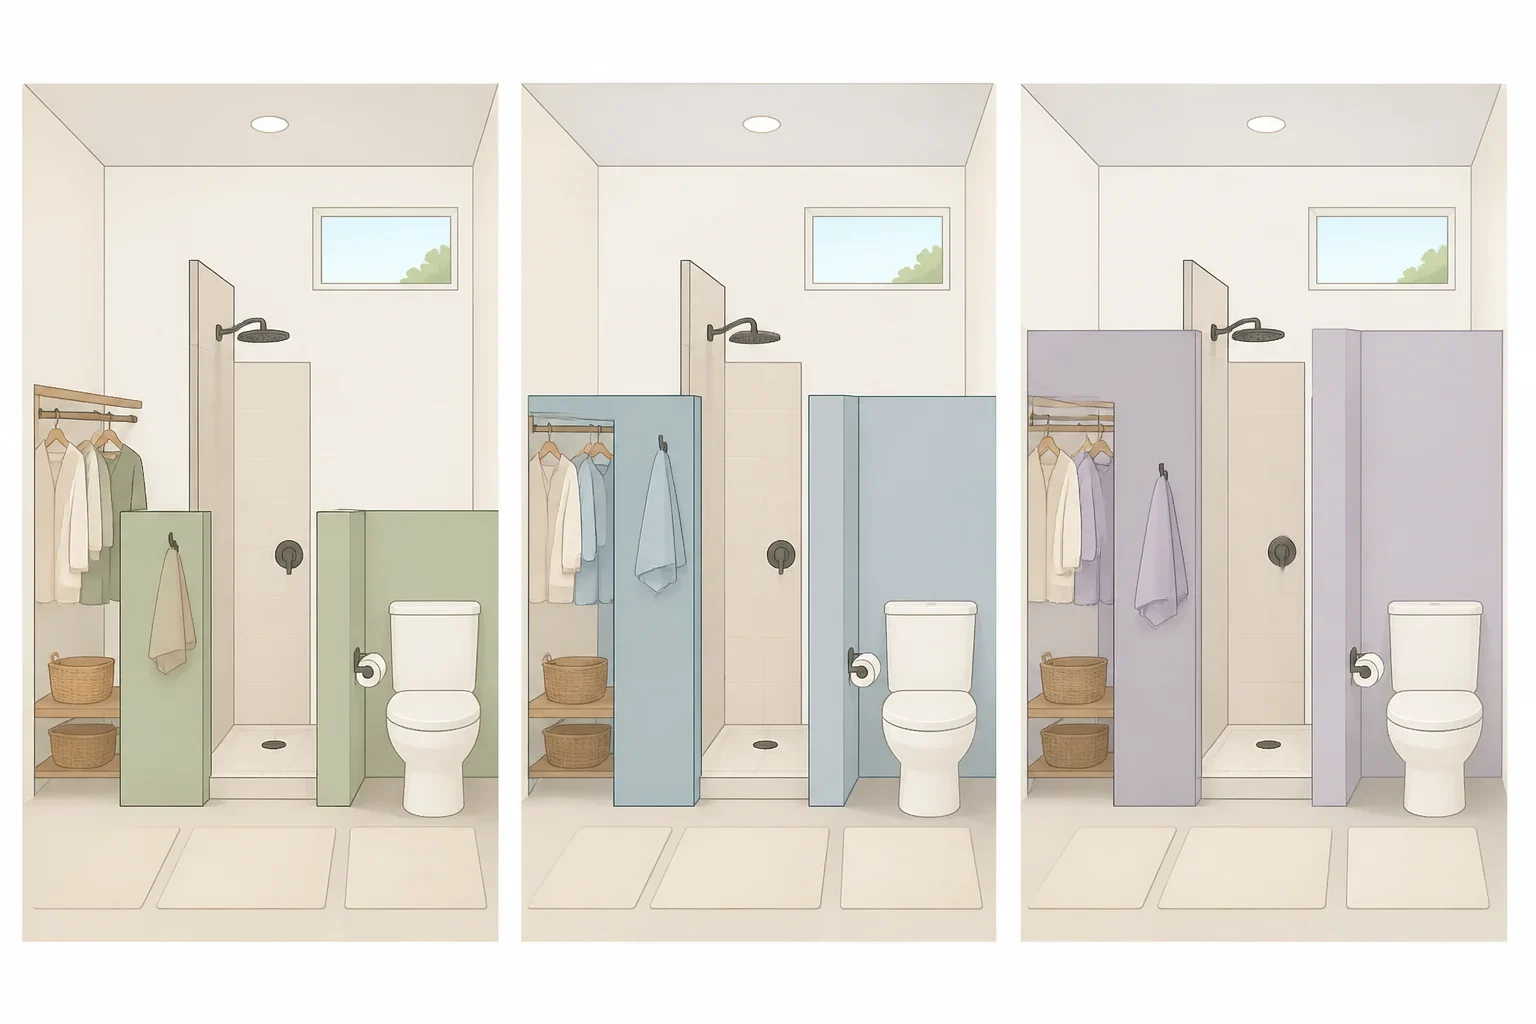
The Paris renovation used three partition heights. One section is roughly 6.5 feet high for the dressing area, another is just over 8 feet high for the shower cubicle, and a third height serves the toilet area, with the exact measurement not specified in the source. The partitions remain below the ceiling, allowing a view of the uninterrupted ceiling across the 258-square-foot apartment, Architectural Digest reported last year.
Duny also explained that curved edges were chosen instead of right angles to give the project a more fluid appearance and gentler transitions between functions. That supports a visual lesson: a zone can feel distinct without becoming a hard-edged room inside the room. It does not prove that curves will improve circulation or prevent furniture from catching on a corner, so use them as an aesthetic and planning choice rather than a safety fix.
Renters can test the idea with a curtain, folding screen, or freestanding bookshelf. These options may create visual or functional separation, but they will not provide the same privacy, sound control, moisture resistance, or construction quality as a custom partition.
Start with the lightest option that addresses the problem:
- Use a curtain to separate a sleeping or dressing area.
- Try a folding screen when the zone needs to disappear occasionally.
- Use a bookshelf to mark a boundary only if it does not block light or ventilation.
- Keep a clear route to doors, windows, and other exits.
- Anchor a tall bookshelf where appropriate so it cannot tip.
- Check that a curtain track or screen does not interfere with ventilation.
A ceiling-mounted track, even if reversible, may leave holes or violate a lease. A heavy divider can damage flooring or become difficult to move. Get written landlord approval before installing anything fixed, and do not cover vents, radiators, windows, sprinklers, or electrical equipment.
5. Treat custom work as a separate project
The Paris partitions are the result of a full renovation, not a shortcut around ordinary space planning. Before removing a wall or adding a fixed divider, confirm whether it is structural and check the location of plumbing, wiring, vents, windows, and building systems. Wall removal, new wiring, plumbing changes, and permanent partitions belong with the landlord, building manager, or a qualified professional rather than a casual weekend attempt.
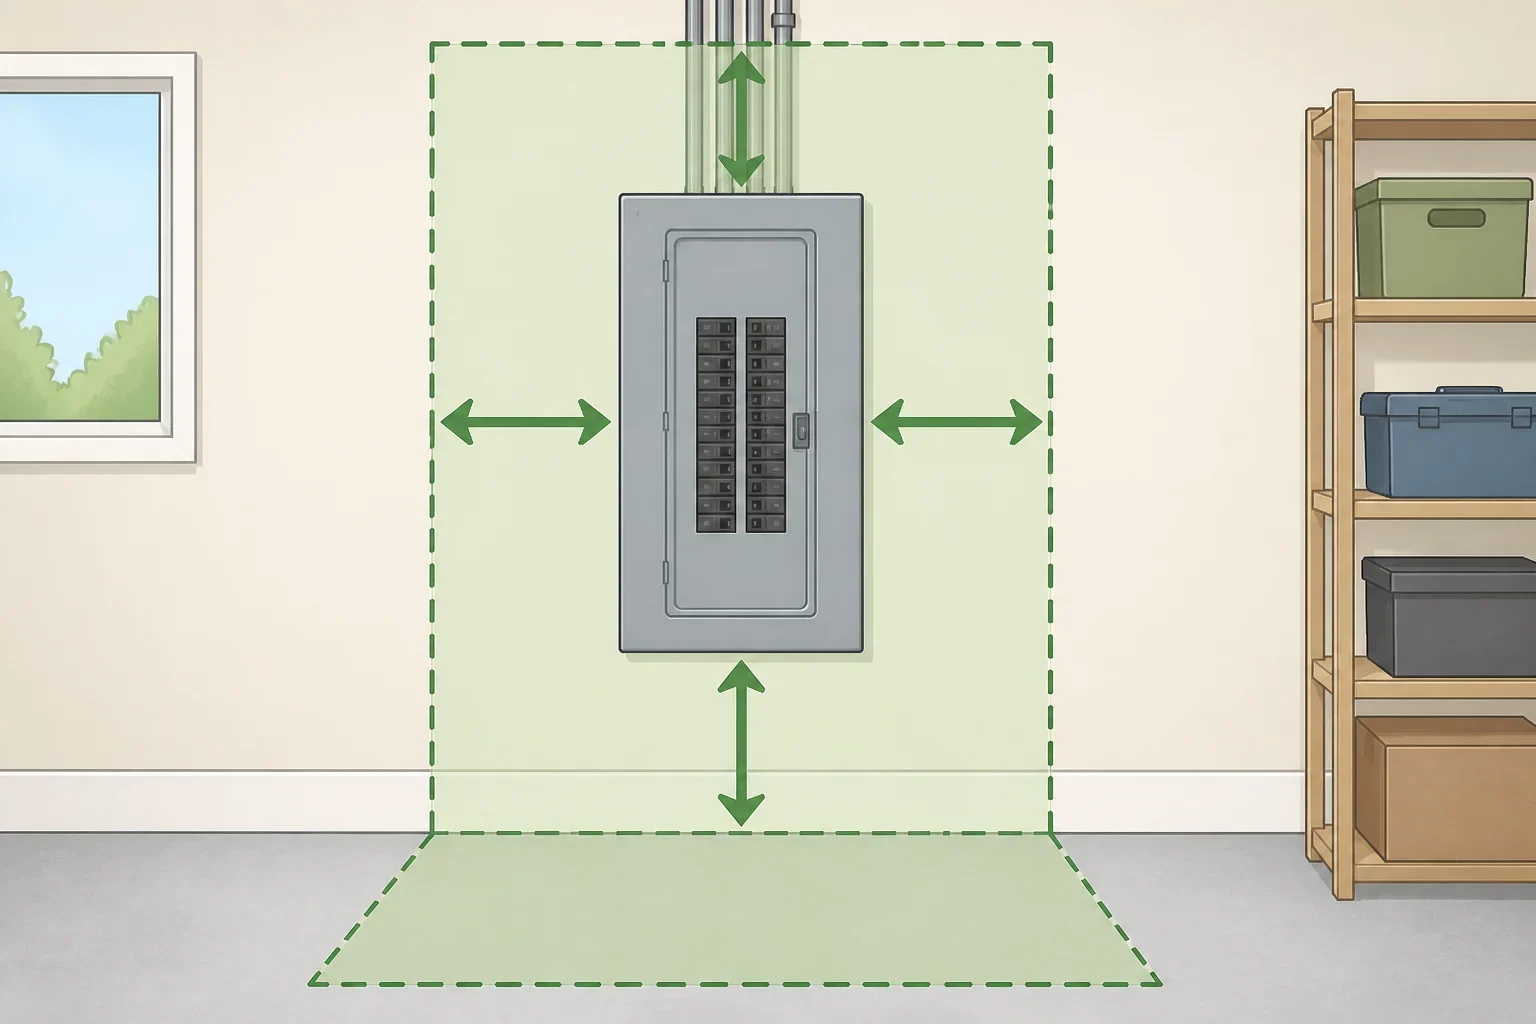
Electrical equipment deserves its own check. The NFPA explained last year that working space around electrical equipment is not storage space. Its dimensions depend on the equipment and applicable requirements, with the width measured across the front of the equipment and a minimum of 30 inches in the cited guidance. The source also describes a working-space height of 6.5 feet and notes that access and egress can depend on equipment size.
That is not a universal partition measurement for every apartment. It is a reason to keep electrical panels accessible and to check local requirements before a divider changes the approach to equipment. The same caution applies to sprinklers, radiators, and ventilation. A layout that looks tidy in a floor plan can create a maintenance problem once furniture and partitions are installed.
For most renters, the sensible sequence is reversible first, approval second, construction last. Test the curtain or screen. Live with the proposed zone. Measure the furniture again. If the arrangement still solves a real problem, ask the landlord what changes are permitted and whether a qualified installer is required.
Choose the idea that matches the problem
The Paris studio’s strongest lesson is not that every small home needs curved partitions or a garden-facing chaise longue. It is that privacy and openness can coexist when zones are planned carefully. Partial-height divisions, a visible ceiling, reflected light, warm continuity, and a short list of meaningful furnishings work together in this particular apartment.
Start with one issue:
- Choose the mirror if the room feels dim or closed in.
- Choose color continuity if the main problem is visual clutter.
- Choose furniture editing if pieces are blocking daily routines.
- Choose a reversible divider if sleep, dressing, or work needs privacy.
- Choose professional guidance if the plan involves walls, wiring, plumbing, or fixed construction.
Test one change before buying a roomful of solutions. If the room becomes easier to use, calmer to look at, or more private without losing needed light, keep going. If not, remove the experiment and try the idea that addresses the actual problem.
